Jerold

BEDS4
BATHS2
SQUARE FEET1,912
MLS#22618543
STATUSACTIVE
PROPERTY TYPEResidential - Single Family
SUBDIVISIONBENSON
SCHOOLOmaha
Property Description
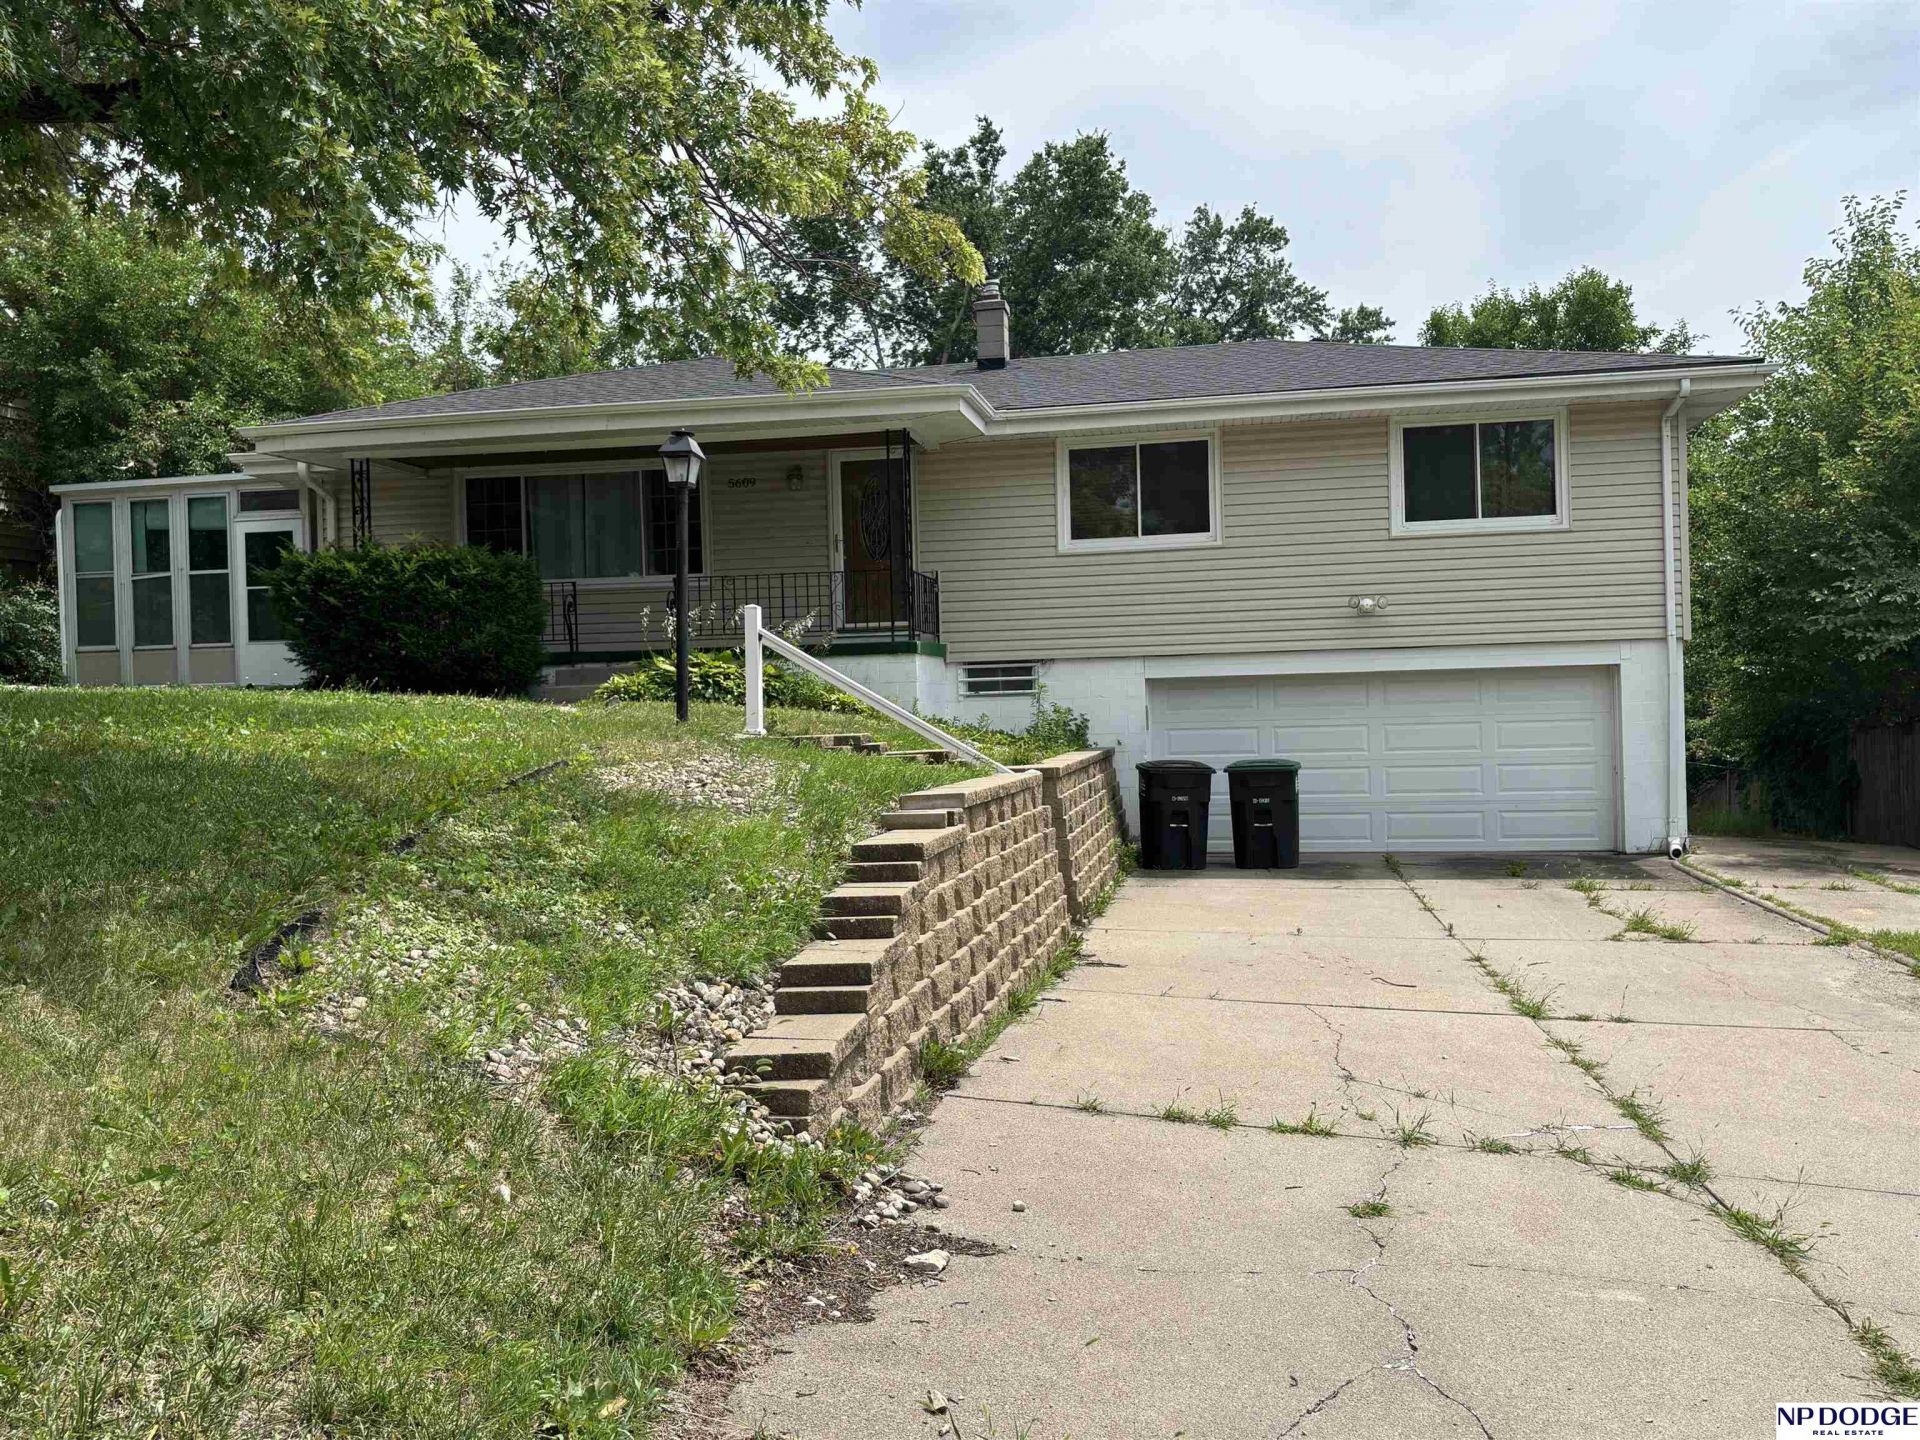
Affordable Rare find! Spatious home in the area, comes with 4 bed, 2 bath, plus additional room/office in the basement. Beautiful hardwood flooring in the living room and two of bedroom. Plenty of parking spots, it has two separate driveway plus an additional parking pad. Bonus enclosed porch/screen room for you to enjoy. Sell AS-IS Please set up your showings today!
Property Features
Property Type: Residential - Single Family
Basement: Yes
Basement: Walk-Out Access, Partial
Cooling: Central Air
Days on Market: 6
Fenced: Yes
Fuel Type: Gas
Garage: 2 car attached
Heating: Natural Gas, Forced Air
Home Style: Raised Ranch
Lot Size: 0.26 Acres
Property Type: Single Family Residence
Roof Type: Composition
Taxes: $3,320
Year Built: 1961
Feature Descriptions
Appliances: Range, Refrigerator
Baths Full: 1
Baths Half: 1
Bedroom 2: Wall/Wall Carpeting
Bedroom 3: Wood Floor
Bedroom 4: Wood Floor
Directions: From North 60 street take East at Camden Ave to the destination.
Exterior: Vinyl Siding
Exterior: Enclosed Porch, Covered Patio
Family Room: Vinyl Floor
Fencing: Chain Link, Full
Financing Terms: FHA, Conventional, Cash
Flooring: Carpet, Concrete, Wood, Vinyl
Foundation: Slab, Concrete Perimeter
Kitchen: Vinyl Floor
Laundry: Concrete Floor
Laundry Room Level: Basement
Living Room: Wood Floor
Lot: Over 1/4 up to 1/2 Acre, In City
Lot Dimensions: 80 x 144
Lot Size Range: 1/4 Acre Up To 1/2 Acre
Master Bathroom: 1/2
Master Bedroom: Wall/Wall Carpeting
Model Home (Not For Sale): No
Office: Wall/Wall Carpeting
Original List Price: $235000
Parking: Attached
Primary Bath: Yes
Primary Bedroom Level: Main
Sewer: Public Sewer
SQFT Above Grade Finished: 1340
SQFT Basement Total: 1300
SQFT Below Grade Finished: 572
SQFT Main Floor: 1340
SQFT Total: 1912
Tax Year: 2025
Utilities: Electricity Available, Natural Gas Available
Water: Public
Room Sizes
Bedroom 2: 12 X 10 Level - Main Floor
Bedroom 3: 10 X 10 Level - Main Floor
Bedroom 4: 11 X 10 Level - Main Floor
Family Room: 21 X 13 Level - Basement
Kitchen: 12 X 9 Level - Main Floor
Living Room: 23 X 14 Level - Main Floor
Primary Bedroom: 11 X 10 Level - Main Floor
Laundry Room: Level - Basement
Local Schools
High School: Benson
Middle School: Hale
Elementary School: Mount View
School District: Omaha
Listed By / Shown By
Listed By
Agency Name: NP Dodge RE Sales Inc 86Dodge
Shown By
Agent Name: Jerold
Agent Phone: (937) 844-9156

Estimate Your Payment
Estimated Payment
$ 1,331.58 per month $986.37 Principal & Interest $276.67 Property Tax $68.54 Homeowner's InsuranceChange Payment Information
Privacy Policy / DMCA Notice / ADA Accessibility


This site is hosted, designed and copyright
© 1994 - 2026 by
Delta Media Group, Inc. -- Patent Pending --